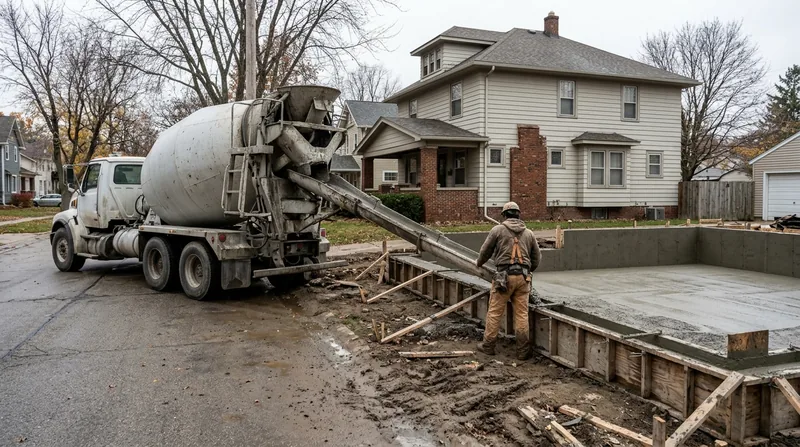




Concrete Slabs & Foundations in Grand Rapids are the backbone of every lasting structure, from a new garage in Wyoming to a room addition in East Grand Rapids. Our West Michigan climate delivers freeze-thaw cycles dozens of times each winter, and the glacial soils beneath most homes, sandy outwash in some neighborhoods, water-holding clay till in others, demand a foundation built to stay put. Whether you're pouring a shed foundation in Kentwood, a garage slab in Grandville, or supporting a new home on the steep brick streets of Heritage Hill, the thickness, reinforcement, and base preparation we specify today determine whether your concrete stays flat and intact for thirty years or heaves, cracks, and fails in five. We design and pour engineered concrete slabs and footings that account for Grand Rapids' soil conditions, frost depth, and seasonal ground movement, so your structure sits solid no matter what the winter throws at it.
Why Proper Concrete Slabs & Foundations Matter in Grand Rapids
Grand Rapids and surrounding communities sit on glacial terrain with highly variable soil composition. The dense bungalow neighborhoods of Eastown and Creston, the Victorian and Italianate homes of Heritage Hill, and the postwar ranches spreading through Wyoming and Kentwood all rest on poured or block basements that have stood for decades, but only because they were built deep enough and strong enough. Frost heave, settlement from inadequate base compaction, and salt-driven scaling on exposed concrete are the failure modes that dominate here. A slab poured too thin, on an uncompacted base, or with footings that don't reach below the frost line will crack, settle unevenly, or heave within a few seasons. We design every slab and footing to the depth and reinforcement that your specific soil, frost line, and load require.
- We excavate to the proper frost depth (typically 48 to 54 inches in Kent County) and compact the base in controlled lifts to eliminate settlement.
- We specify steel reinforcement (rebar or wire mesh) appropriate to the load and soil conditions your structure will face.
- We finish the slab with proper slope for drainage and a troweled surface that sheds water and resists freeze-thaw scaling.
- We coordinate with local building inspectors to confirm setback, width, and permit requirements before we pour.
A properly engineered foundation from the start saves you tens of thousands in repairs and prevents the costly failure of a building that sits on a failed slab.
Key info: The frost line in Grand Rapids runs deep. A garage slab poured on a shallow base will heave and crack within the first winter. We dig to code depth, compact the subgrade, and reinforce for the loads your structure will carry. That's the difference between a slab that lasts and one that fails.
For more on what happens when a slab fails and how to fix it, see our guide to Concrete Repair & Resurfacing in Grand Rapids.
How We Pour Concrete Slabs & Foundations in Grand Rapids
Every slab we pour starts with a site visit and a soil assessment. We determine the frost depth for your location, identify any clay or high-water zones that need drainage, and confirm the building footprint and load. Then we excavate, compact, and pour to a specification that matches your soil and climate. The process is straightforward but demands precision at every step.
- We mark the footing perimeter and excavate to the required frost depth, removing topsoil and any soft material.
- We place and compact a crushed stone base in 4-inch lifts, testing density to ensure no settlement after the slab is poured.
- We set forms and position steel reinforcement (rebar grid or wire mesh) at the proper height and spacing.
- We pour ready-mix concrete to the specified thickness (typically 4 to 6 inches for a garage or shed slab, deeper for heavy loads or poor soil).
- We finish the surface with a trowel, creating proper slope for drainage and a smooth, durable top.
- We cure the concrete properly, protecting it from rapid drying and freeze-thaw damage in the weeks after pouring.
From excavation to final cure, we follow the engineering specification and local building code for your project.
Example: A new garage foundation in Rockford on clay-till soil required a 48-inch frost depth, a 6-inch slab over a compacted 8-inch stone base, and a perimeter footing below frost. We excavated carefully to avoid disturbing the surrounding landscape, placed the base in three compacted lifts, and poured the slab in one continuous pour to avoid cold joints. The finished garage slab has remained flat and level through three Michigan winters.
For detailed information on our approach to concrete construction, visit our homepage.
Concrete Slab & Foundation Methods
| Approach | Description | Best for |
|---|---|---|
| Monolithic Slab & Footing | Slab and perimeter footing poured as one unit in a single pour, with footing extending below frost depth. | Garage slabs, shed foundations, and additions where the perimeter carries significant load. |
| Floating Slab | A slab that does not extend below frost depth, designed to move slightly with seasonal ground heave. | Detached structures like unheated sheds or small outbuildings in stable, well-drained soils. |
| Stem Wall & Slab | A concrete stem wall (typically 12 to 24 inches high) set on footings below frost, with a slab poured on top. | Basements, crawl spaces, and additions where you need clearance above grade or access to utilities. |
| Reinforced Slab for Poor Soil | Thickened slab (6+ inches) with heavier steel reinforcement, designed for clay till or areas prone to settlement. | Structures on expansive clay soils or sites with high water tables and poor drainage. |
| Post-Tensioned Slab | High-strength cables tensioned within the slab to counteract cracking and movement in challenging soil. | Large slabs or buildings on very poor soil where conventional reinforcement alone is insufficient. |
Concrete Slabs & Foundations Cost in Grand Rapids: What to Expect
The cost of a concrete slab or foundation in Grand Rapids typically starts at $5 per square foot for a straightforward, monolithic garage slab on stable, well-drained soil. That figure assumes a standard 4-inch slab, proper base preparation, and typical frost depth. Several factors will move the price up or down. Soil conditions are the biggest variable: a site on sandy outwash (common in Wyoming and Walker) requires less base work than one on water-holding clay till (common in Kentwood and parts of Grandville). Frost depth, slab thickness, reinforcement, site access, and the complexity of the footing design all affect the final cost. A slab for a heated structure will be engineered differently than one for an unheated shed, and that difference shows in price.
We always recommend getting two or three estimates from insured concrete contractors in your area. Each estimate should specify the slab thickness, base depth, frost depth, reinforcement type, and any special site conditions that justify the price. The lowest bid is not always the best value; a contractor who skips base compaction or uses insufficient reinforcement will save money today and cost you thousands in repairs within a few years. Our estimate is free and includes a written specification, so you know exactly what you are paying for and why.
For a detailed breakdown of pricing for all our concrete services, visit our pricing page.
What to Look for When Hiring a Concrete Contractor Near Grand Rapids
Hiring the right contractor for your slab or foundation is as important as the design itself. You are trusting someone to excavate beneath your home, place the structure that everything else rests on, and finish it to a standard that will last decades. Start by asking for references from recent projects in your neighborhood or a similar soil type. Call those homeowners and ask whether the slab has remained level, whether the contractor showed up on time, and whether the final invoice matched the estimate. Request proof of current general liability insurance and workers' compensation coverage, and ask for a certificate of insurance naming your address as an additional insured. Do not hire a contractor who cannot provide those documents or who claims they are not necessary.
Get at least two or three estimates and compare them carefully. A low estimate that lacks detail on base compaction, frost depth, or reinforcement is a red flag. Ask the contractor to explain why their slab thickness and footing depth match your soil and frost line. If they cannot answer that question with confidence, move on. Understand what permits are required for your project and whether the contractor will handle the permit application and inspection coordination. In Grand Rapids and surrounding communities, building permits are typically required for new structures, and the local building inspector will verify that the foundation meets code before you can frame the building above it.
If your property is in a historic district (such as Heritage Hill in Grand Rapids) or subject to HOA rules, confirm that your slab design complies with those requirements before you start. Some neighborhoods have restrictions on setback, height, or architectural style that can affect foundation design. Ask your contractor whether they have experience with those requirements in your area.
Ready to get started? Contact us for a free estimate and we will walk you through the entire process.
Concrete Slabs & Foundations in Grand Rapids: Pricing Guide
| Service | Price | Details |
|---|---|---|
| Garage slab (monolithic footing and slab) | Starting at $5/sq ft | 4-inch slab on compacted base with footing below frost depth, typical for Grand Rapids sandy or clay soils |
| Shed or small structure foundation | Starting at $4/sq ft | Floating or shallow slab suitable for unheated outbuildings on stable, well-drained soil with minimal load |
| Reinforced slab for poor soil or high load | Starting at $7/sq ft | Thickened slab with heavier steel reinforcement for clay till, high water table, or structures with significant weight |
| Stem wall and slab (basement or crawl space) | Starting at $8/sq ft | Full footing below frost, stem wall, and slab suitable for basements, crawl spaces, or additions requiring clearance |
| Site assessment and soil evaluation | Included | Frost depth determination, soil inspection, and engineering specification included in every estimate at no additional charge |
| Free estimate | Free | No obligation, response within 24 hours at (616) 779-5125, includes written specification and cost breakdown |
Indicative pricing, the exact cost depends on square footage, finish, and site access. Free personalized estimate within 24h at (616) 779-5125.


